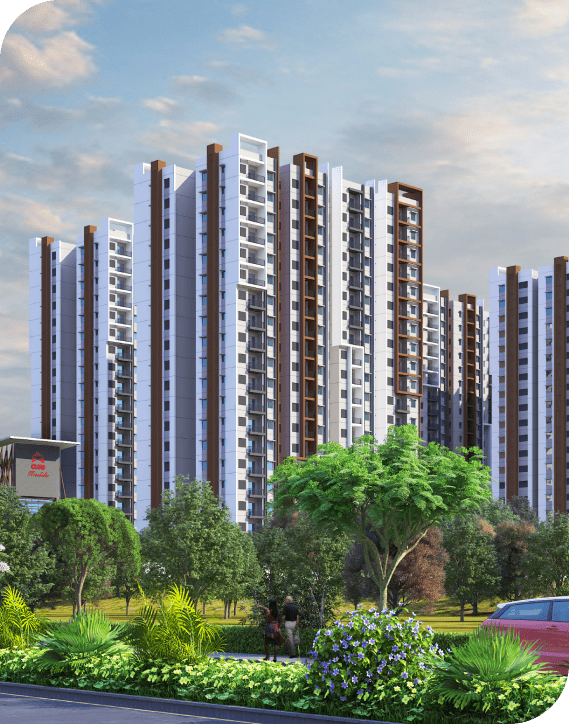
Experience The Exceptional!
Welcome to DSR Mirabilia, presented by DSR Group, marvelous homes with exceptional amenities at Whitefield , Bengaluru.
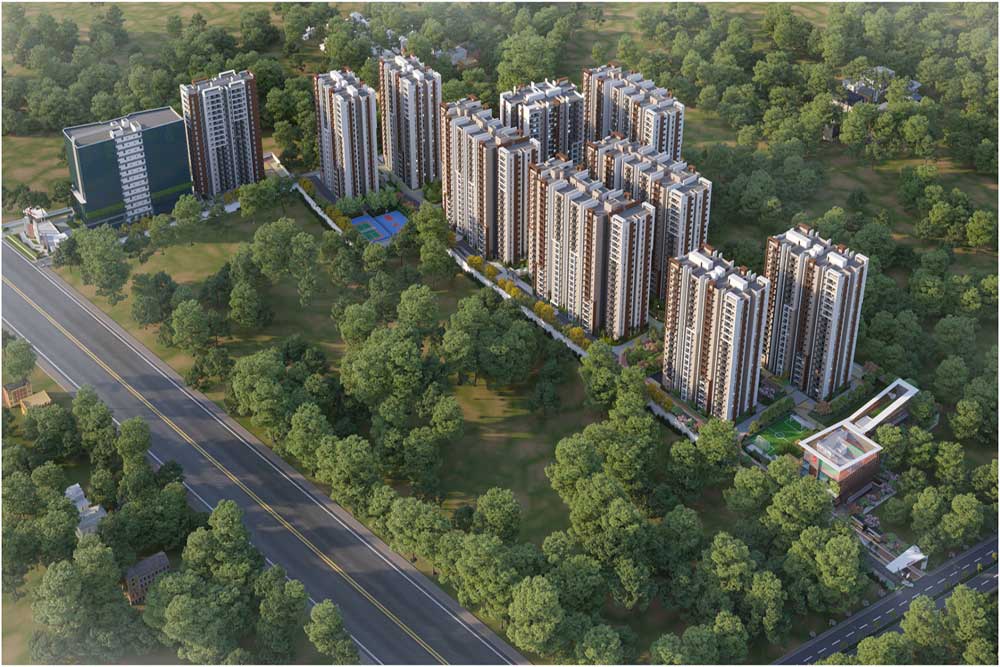
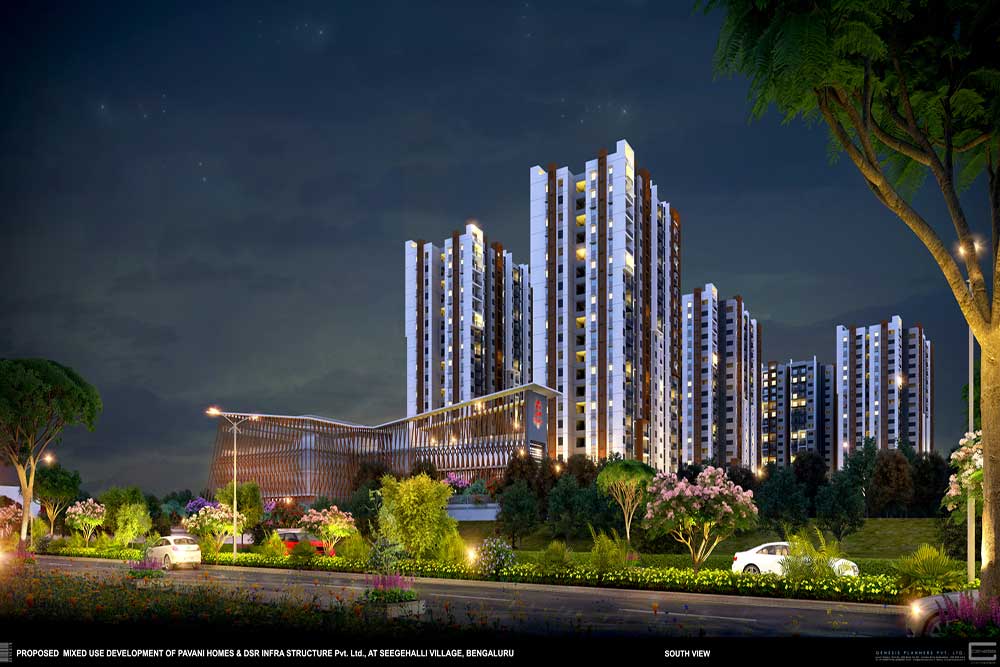
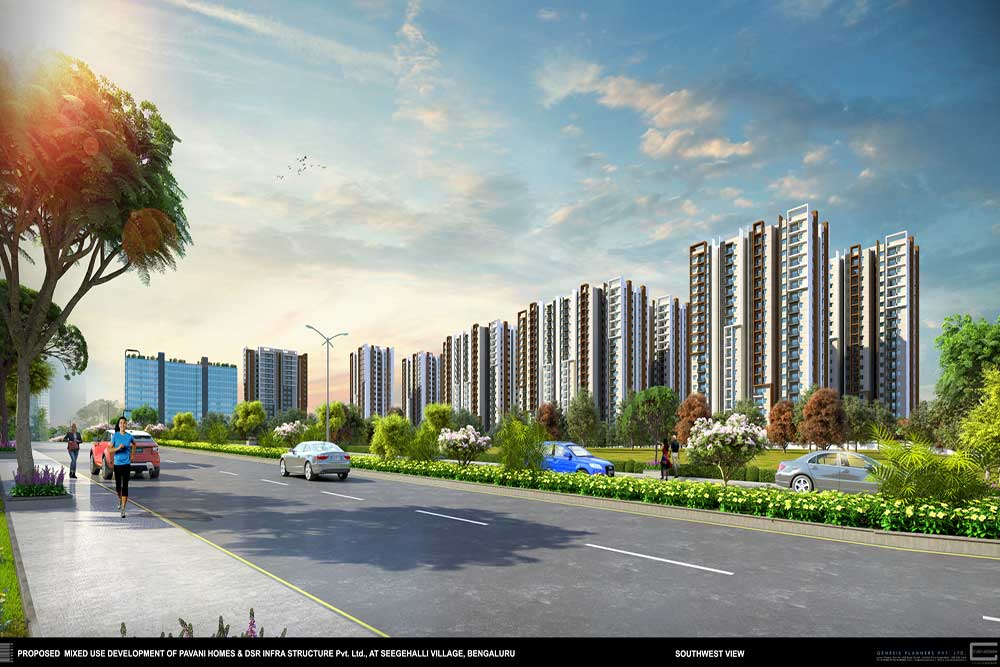
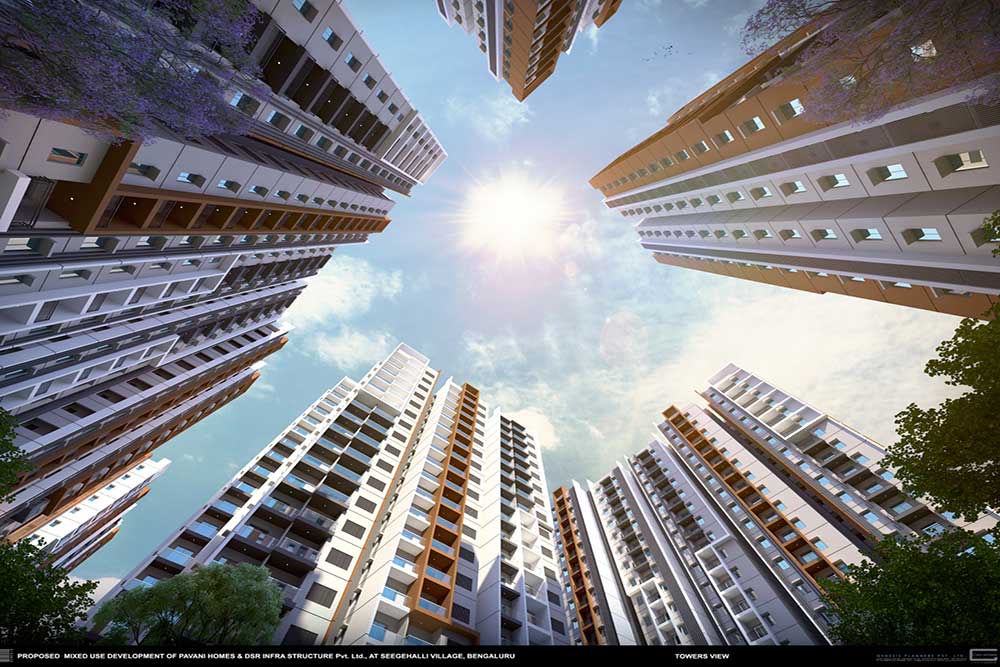
From where we live to how we live, a home greatly influences our everyday lifestyle. The need for a thoughtfully crafted space—one that embraces our aspirations and enhances our life in its full grandeur—is essential. Welcome to DSR Mirabilia, a community of luxury homes in Whitefield designed with exceptional amenities to elevate your living experience.
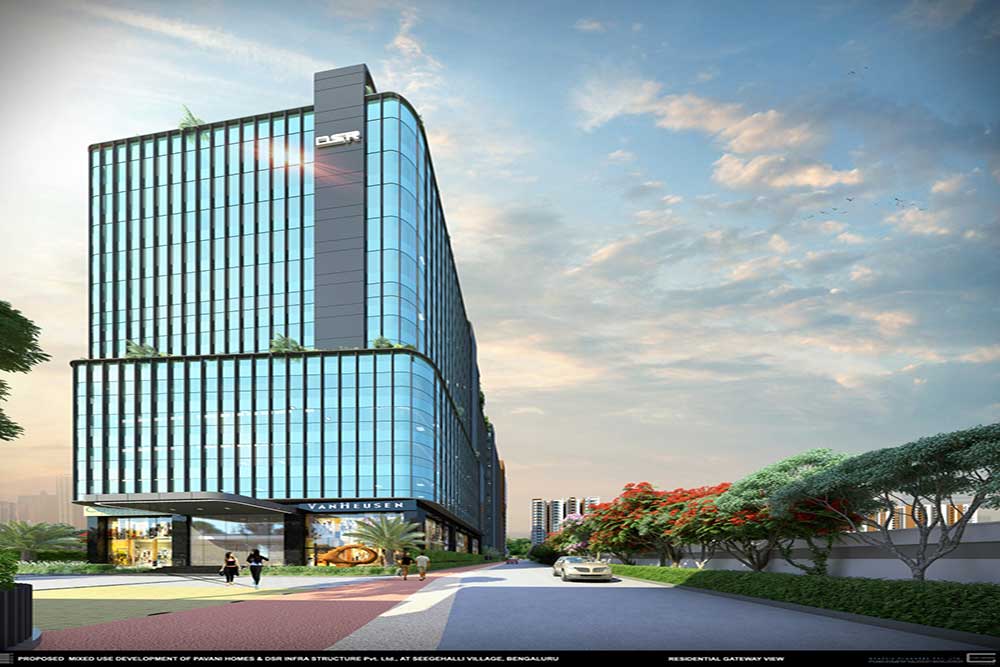
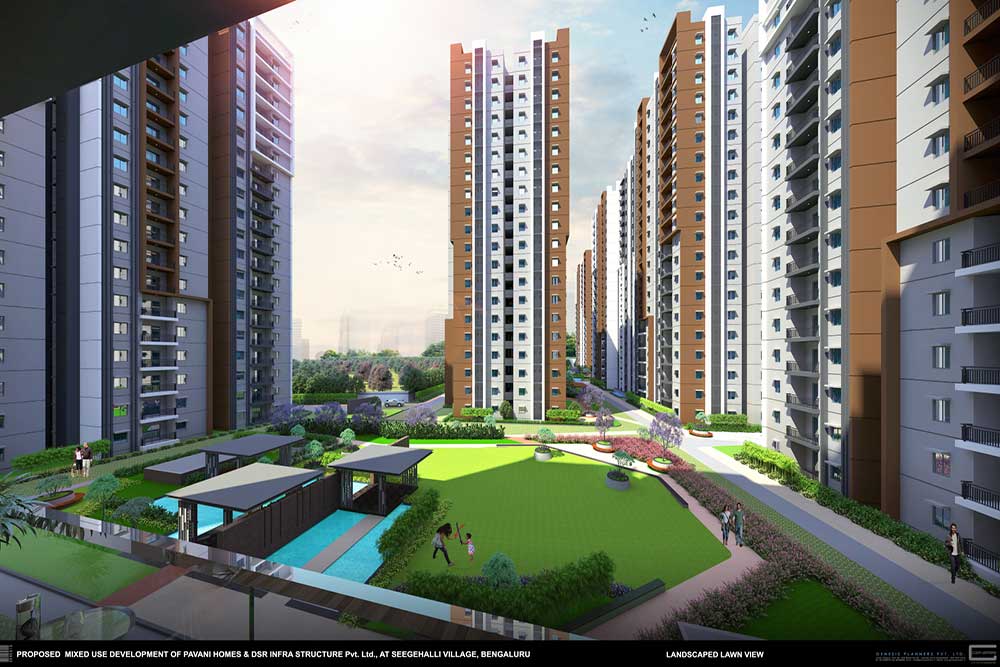
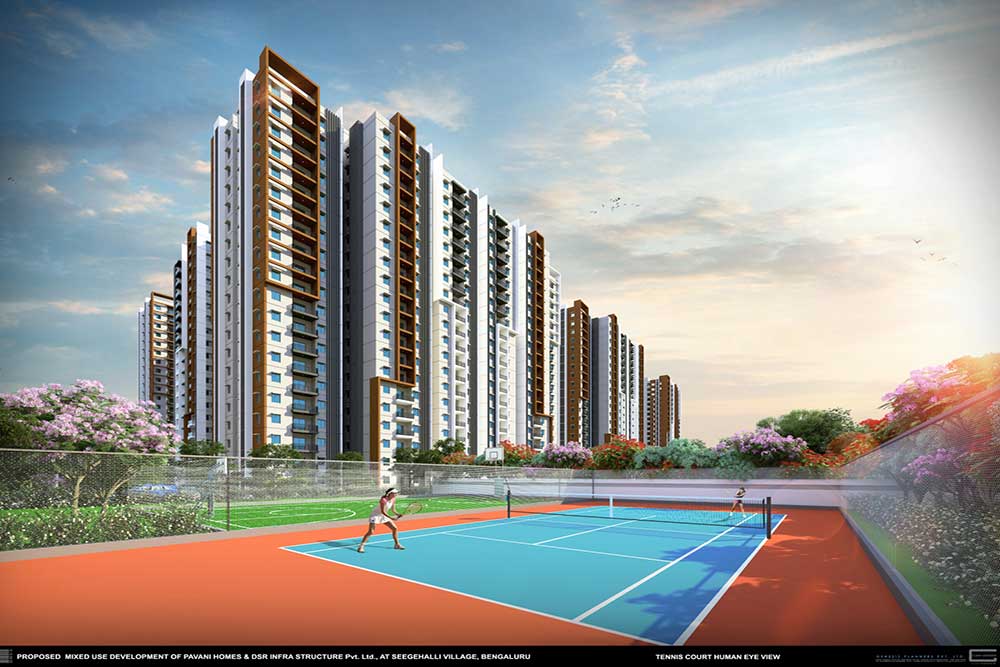
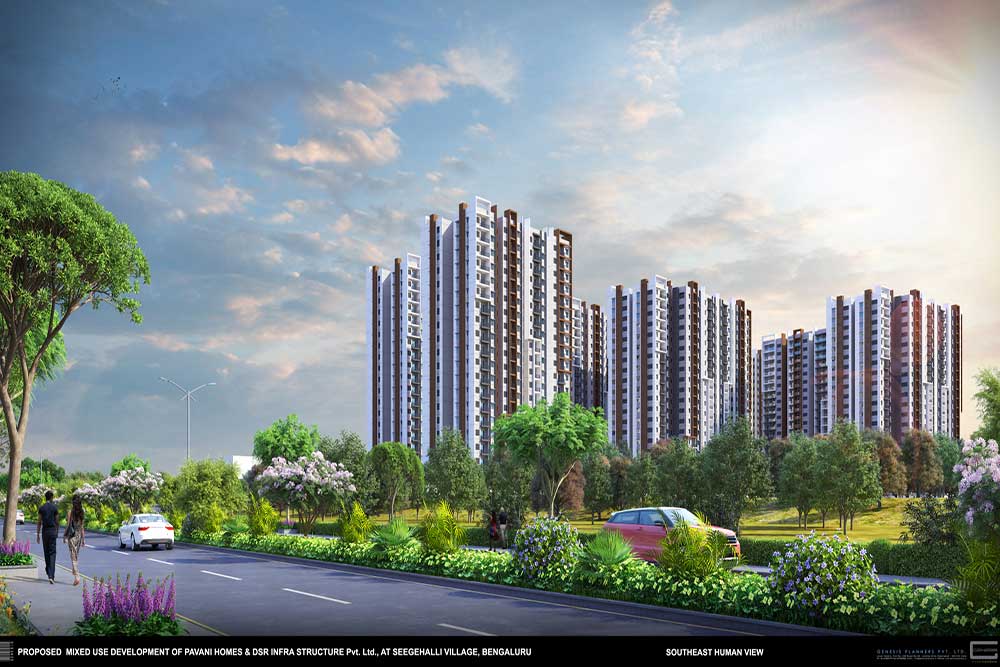
Experience a wonderful sense of arrival with an elegant entrance, wide driveways, a dedicated bicycle lane, jogging track, and a well-planned drop-off & pickup zone. Every detail enhances the ambience and creates a refined, premium community experience. Step into a green haven that sets the stage for unmatched outdoor living. Tastefully landscaped gardens at DSR Mirabilia Whitefield create a strong connection to nature, right outside your home.
Enjoy unique social spaces designed to bring people together. Bond with neighbours, connect with like-minded individuals, and share memorable experiences in thoughtfully curated community areas. Walk into your home after a long day and feel a true sense of calm. The beautifully landscaped water body with shaded seating zones adds serenity to your surroundings and brings an element of luxury to your lifestyle—making DSR Mirabilia the perfect place to unwind.
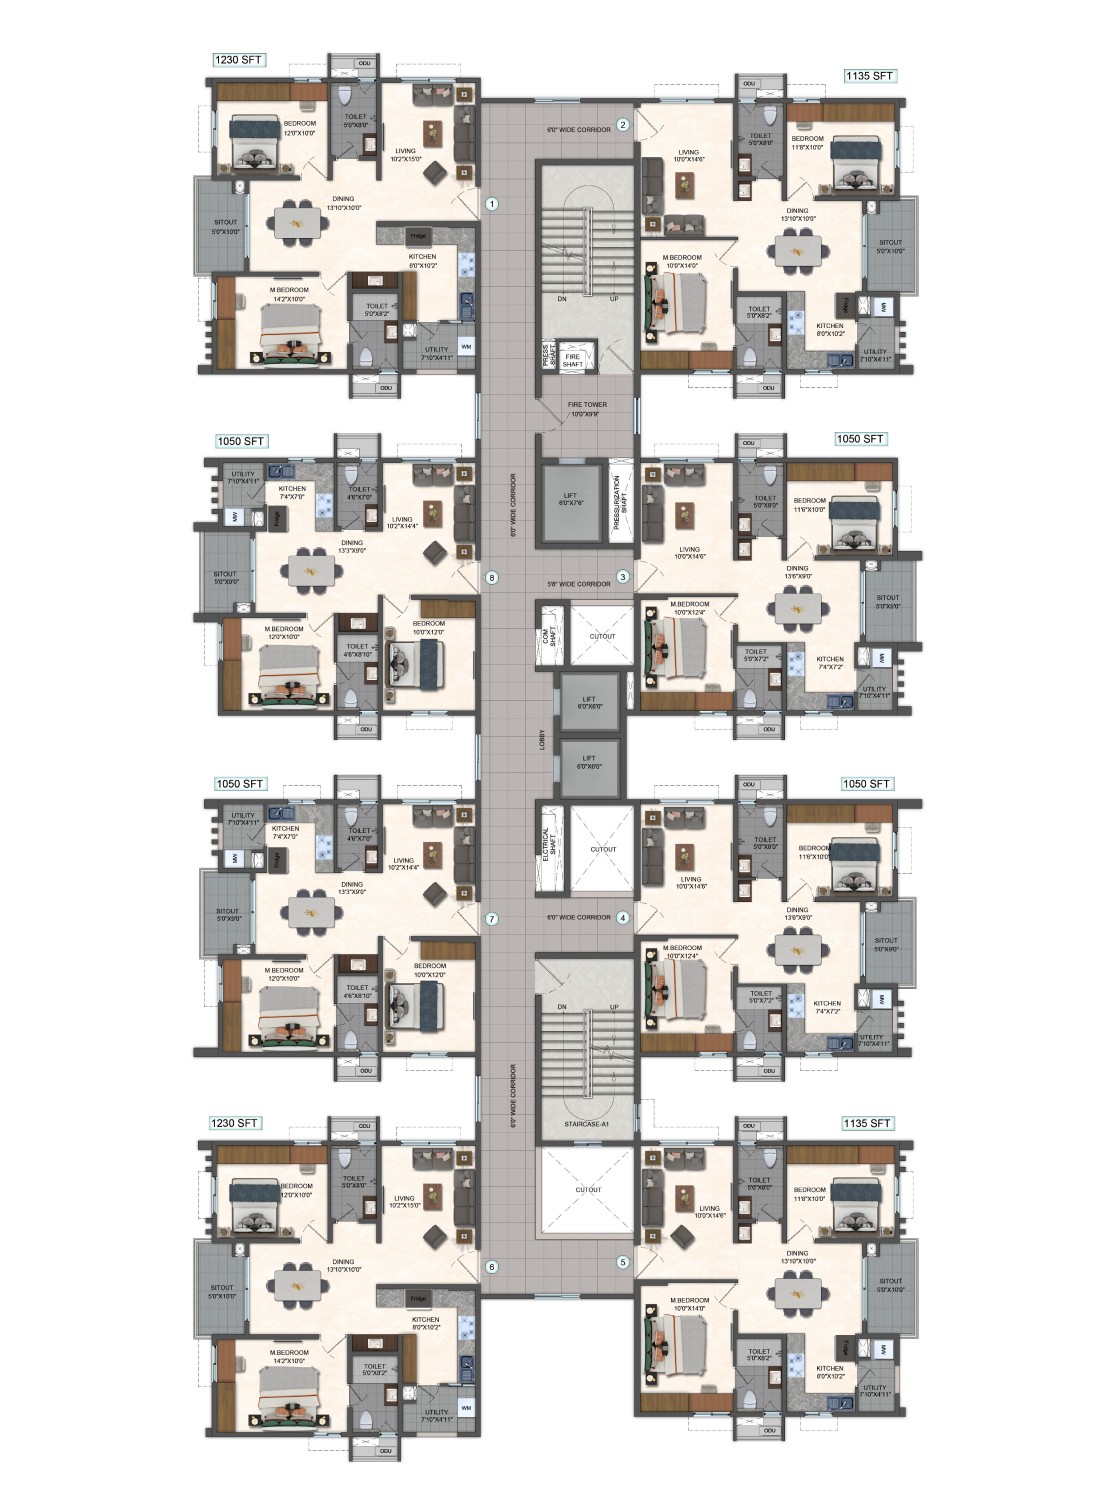
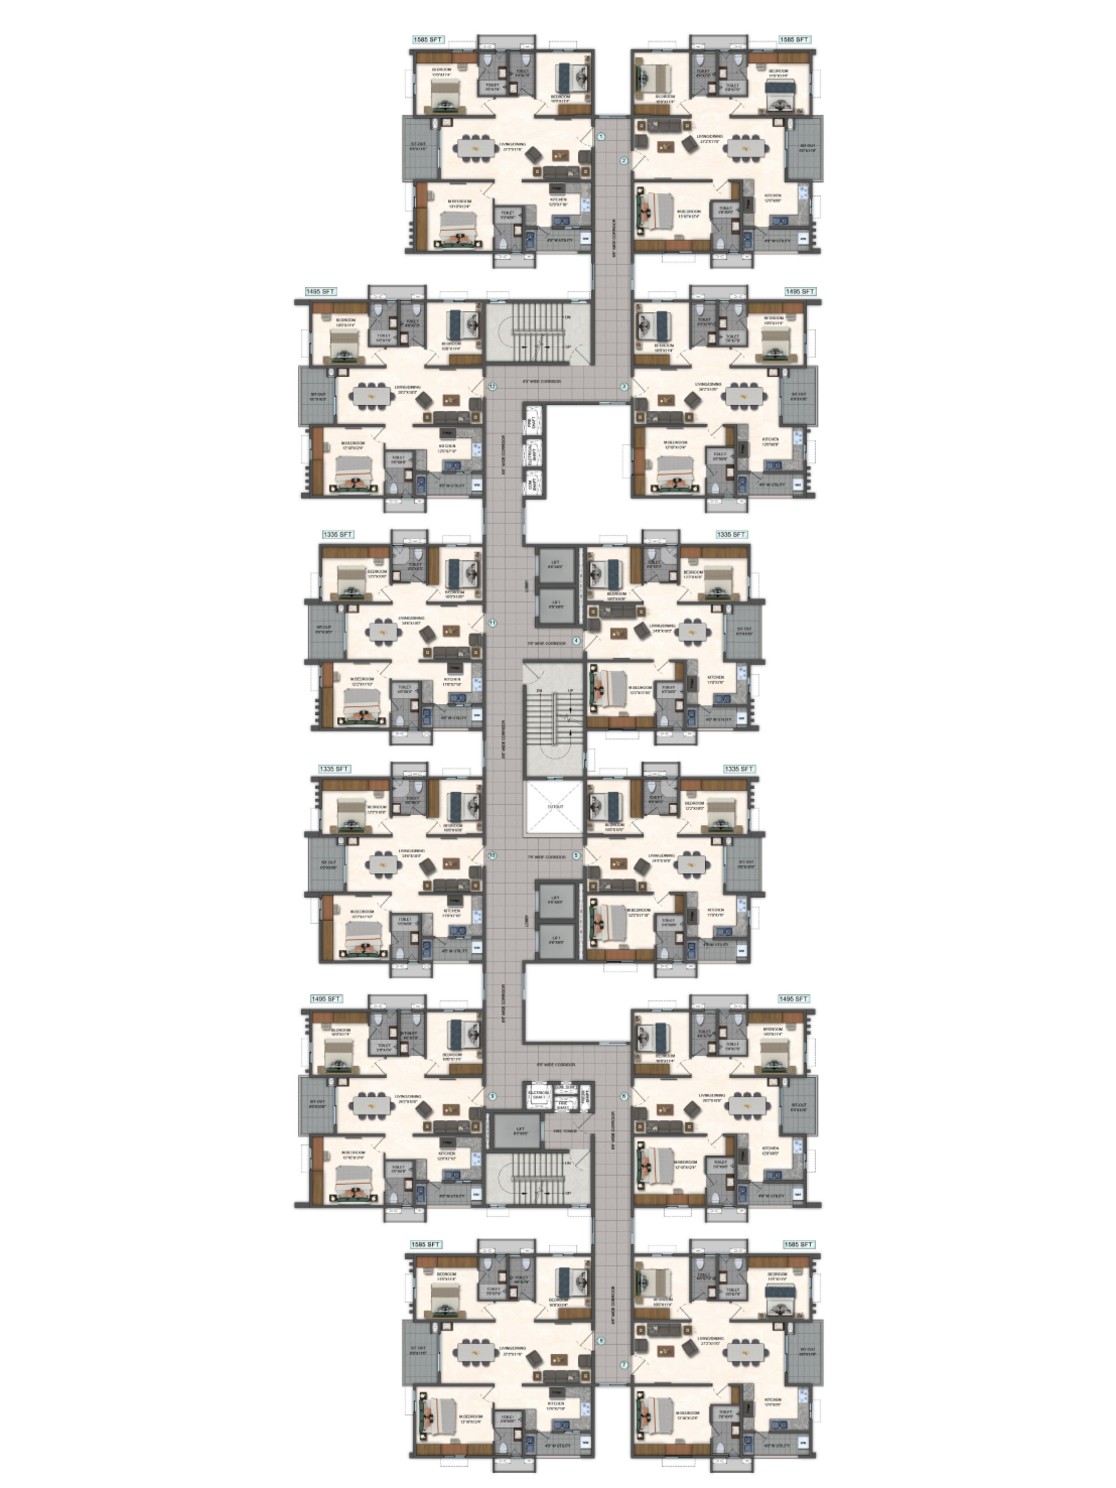
Area of 2.5 BHK
READY TO MOVE IN
Size : 1260 sq. ft – 1380 sq. ft
Get Price sheetRegister for Exclusive Offers
Amenities
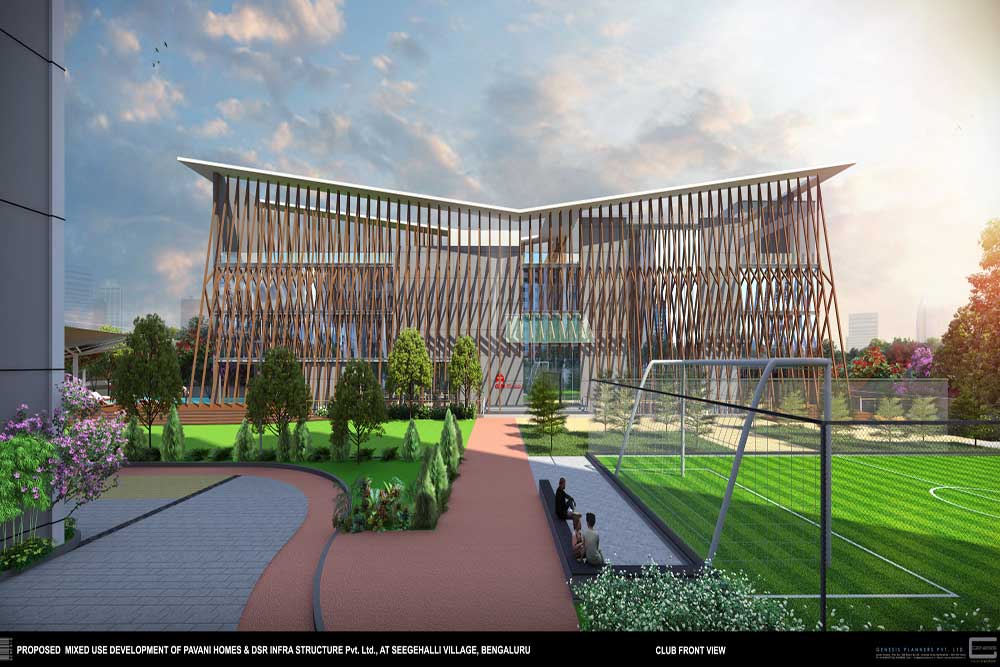
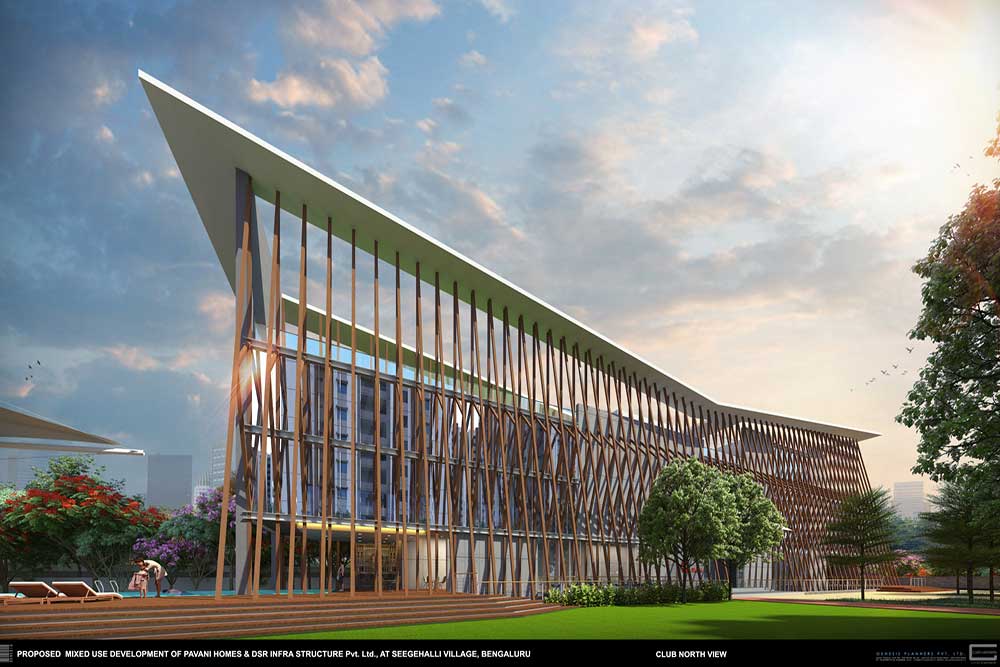
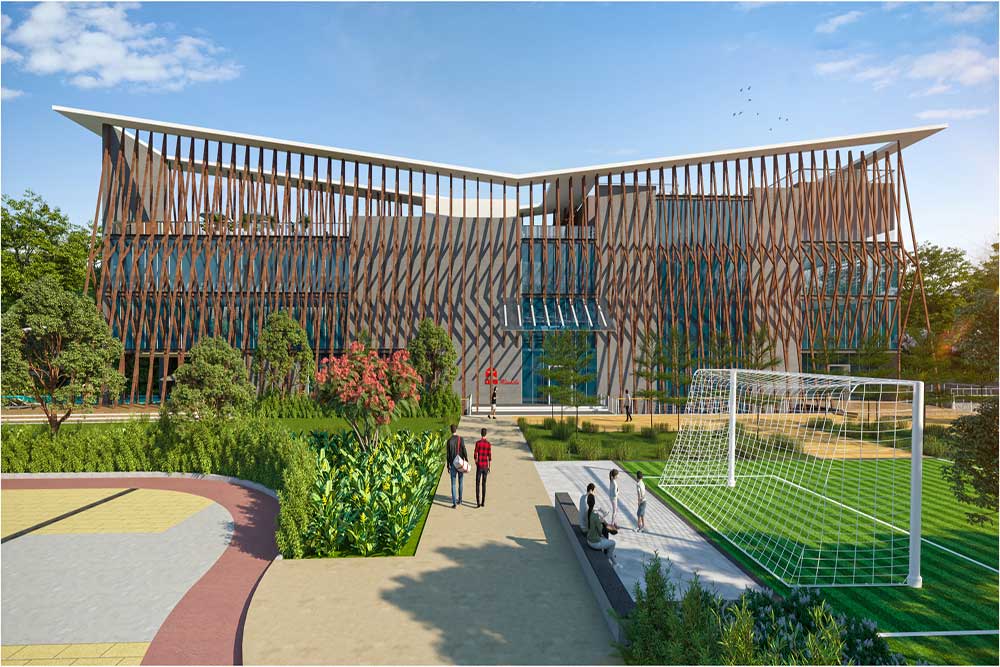
Experience an elevated lifestyle at DSR Mirabilia, where thoughtfully designed amenities redefine luxury apartments in Whitefield. From the grand arrival plaza with elegant driveways to beautifully landscaped green zones, every space is crafted to enhance comfort and community living. The project features wellness amenities, leisure retreats, kids’ play zones, and vibrant social spaces that make everyday life extraordinary.
 Indoor swimming pool
 Yoga Area
 Cafes
Cafes
 Amphitheatre
 SPA
SPA
 Electric Charging
 Cricket Net
 Outdoor Gym
 Skating Ring
 Kids Play Area
 Basketball Court
 Soccer Field
Nearby connectivity
Maple School - 16 min
Vagdevi Vilas School - 20 min
Sai Global School - 20 min
Jain Heritage School - 18 min
Crysalis High ICSE School 19 min
Whitefield Railway Station - 16 min
Kadagudi Metro - 15 min
Good Works Co-Work - 9 min
Up Start Co-Working Space - 19 min
Awfis Prestige Shantiniketan - 6 min
Brigade Tech Park - 10 min
Casio Hyper Shoppee - 16 min
Rolla Hyper Market - 16 min
New Royal Fresh Mart - 18 min
Forum Neighborhood Mall - 20 min
Aaxis Hospitals - 4 min
New Life Hospitals - 28 min
Satya Sai Super Speciality - 15 min
Vydehi Hospital - 11 min
Reviews
Experience The Exceptional
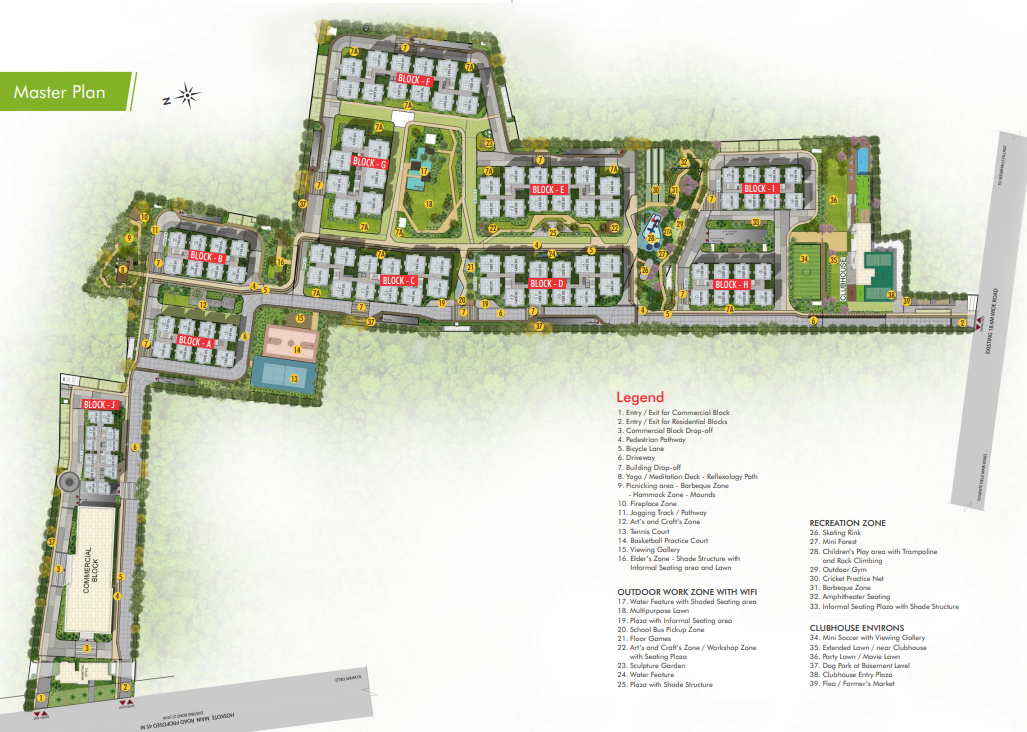
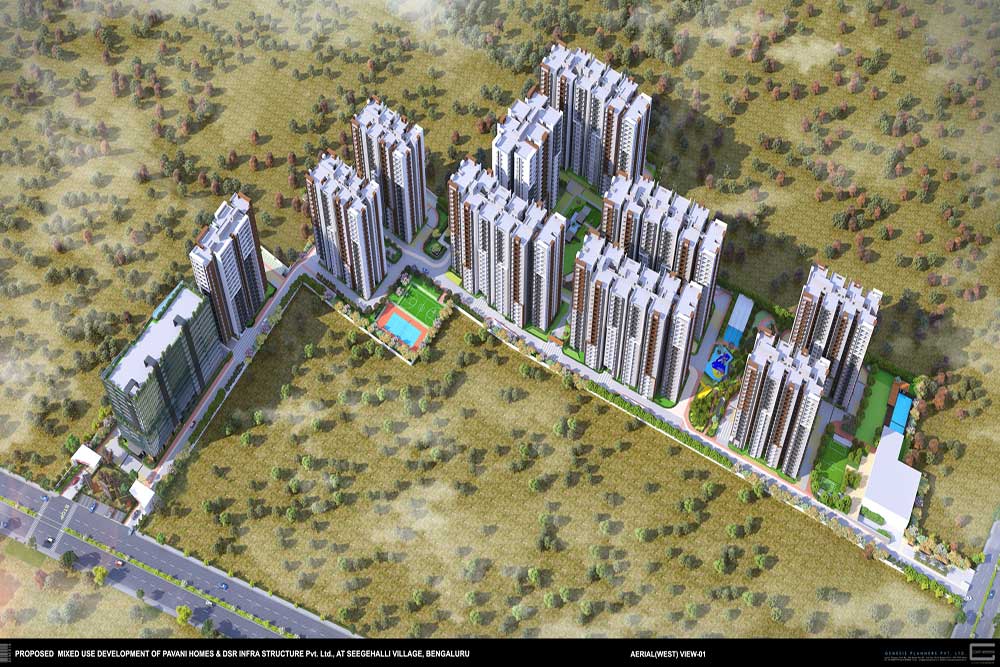
The DSR Mirabilia Master Plan is designed to offer a premium living experience with thoughtfully planned residential blocks, expansive green landscapes, and seamless connectivity within the community. The layout highlights essential lifestyle zones including recreation spaces, children’s activity pockets, wellness walkways, and dedicated outdoor work areas with Wi-Fi—creating a perfect blend of comfort and convenience. With balanced open areas, strategic block placement, and a resident-friendly circulation network, DSR Mirabilia stands out as a well-designed luxury community for families seeking modern and nature-integrated living in Bengaluru.
Structure
Framed Structure: RCC framed / Mivan structure designed to withstand wind and seismic loads.
Super structure: 6" solid cement block masonry / Mivan concrete for external walls and 4 inch solid cement block masonry / Mivan concrete for internal walls.
Doors & Windows
Main Door: Moulded Acacia wood (engineered wood) door frame with both side veneer polish shutter, S.S. hardware of reputed make with ISI brand hardware and digital lock.
Internal Door: Moulded Acacia wood (engineered wood) door frame with both side laminated flush shutter and S.S. hardware of reputed make with ISI brand hardware. Locks of Quby / Dorset / Europa or equivalent make.
French Doors (If any): 3 track UPVC sliding doors with toughened glass shutters and fibre mesh.
Windows: 3 track UPVC sliding windows with glass shutters and fibre mesh.
Flooring
Master Bedroom: Best quality wooden flooring with skirting.
Other Bedrooms, Living, Dining and Kitchen: Premium quality 1200mm x 800mm vitrified tiles of reputed brand. Bathrooms, Utility and Wash Area: Acid resistant, anti-skid 600mm x 600mm ceramic tiles of reputed brand.
Balconies: Acid resistant, anti-skid ceramic tiles of reputed brand.
Corridors: Combination of best quality granite and vitrified tiles.
Staircase: Best quality granite stone for landing, risers, treads and skirting.
Tele-Comm. & Internet
Telephone points in the living room and master bedroom. Intercom facility connecting all units to security, clubhouse and common areas. Provision for DTH / cable TV connection in the master bedroom and living room.
Electrical
Concealed copper wiring of Havells / Anchor or equivalent make. Three phase power supply for all flats. Power outlets for air conditioners in all bedrooms and geysers in all bathrooms. Power plugs for cooking range chimney, refrigerator, microwave oven and mixer grinder in the kitchen. TV plug points in the living room and master bedroom. MCB and ELCB for each distribution board of Havells or equivalent make. Designer modular switches of Anchor / Schneider or equivalent make. Semi automation for lighting and fans in the living room and master bedroom. Motion sensor lights in all toilets.
Painting
External: Two coats of exterior emulsion paint of reputed brand (Asian or equivalent).
Internal: Cement based smooth putty finish with two coats of premium emulsion paint of reputed brand over a coat of primer (Asian or equivalent).
Kitchen and Utility
Kitchen: Treated water connection and provision for water purifier.
Utility: Provision for washing machine and S.S. single bowl sink with granite counter.
Elevators
Branded automatic lifts (Johnson / KONE or equivalent) with stainless steel car finish, LED lighting, fan and CCTV camera.
Generator
100 percent DG backup for all flats, common areas and the clubhouse.
Bathrooms
Counter top wash basin with granite in dining and all toilets as per feasibility. EWC with concealed flush tank, hot and cold wall mounted single lever diverter with head shower, and all C.P. fittings of Kohler / Grohe / Jaquar / American Standard or equivalent make. Provision for geysers in all bathrooms. Shower cubicle in the master bedroom toilet.
Security and BMS
CCTV cameras at entry and exit points with boom barrier provision. Billing for electricity, water and common area charges managed through BMS.
Tiles Cladding & Dadoing
Bathroom: Ceramic tile dado of reputed brand up to false ceiling height, size 1200mm x 600mm.
Utilities / Wash: Ceramic tile dado up to 3 feet height, size 300mm x 600mm.
Lift Cladding: Combination of best quality granite and vitrified tiles.
Building Trust. Creating Landmarks. Shaping Lives.

Since 1988, DSR Group has been creating thoughtfully designed spaces that bring together quality, innovation, and contemporary living. Over the years, we have grown into a trusted name in real estate, delivering premium homes and commercial spaces across Bengaluru, Hyderabad, Chennai, Vijayawada, and Nellore.
With a legacy spanning more than three decades, our journey is defined by a commitment to quality construction, thoughtful design, modern amenities, and timely delivery. Every DSR project reflects our pursuit of excellence and our understanding of what it takes to create spaces that truly elevate everyday living.
From luxury villas and premium residences to gated communities and commercial developments, our portfolio reflects diverse lifestyles and evolving aspirations. With every project, we focus on creating environments that are not just visually distinctive, but also functional, enduring, and built for generations.
Our Legacy
- 38 Years of Excellence
- 75+ Projects Completed
- 25 Mn+ sq. ft Total Built-Up Area Delivered
Our Commitment - Quality. Innovation. Trust.
These values remain at the heart of everything we build. As we continue to grow, our vision remains unchanged — to redefine modern living through exceptional spaces and create landmarks that stand the test of time.
Ready To Explore
Our Project?
Contact us for details, availability, or to plan your site visit.
Enquire Now
FAQ
DISCLAIMER
Whilst every reasonable care has been taken in preparing this brochure, the developer and its agent(s) cannot be held responsible for any inaccuracies and omissions. All statements are believed to be correct but shall not be regarded as statements or representations of facts. Visual representation including models, drawings, illustrations, photographs, art renderings are artistic impressions only and not be regarded as representation of facts. Floor areas and other measurements are approximations only and are subject to final survey. All information, plans and specifications are current at the time of print and are subject to changes as may be required or approved by the developer and / or the relevant authorities and cannot form part of contract.
